Porta Potty Dimensions: Standard, ADA, and Deluxe Sizes
Porta potty dimensions for standard, deluxe, and ADA units: width, depth, height, door opening, and pad footprint for construction and events in Prince George's County, DC, and Montgomery County.
· · 6 min read
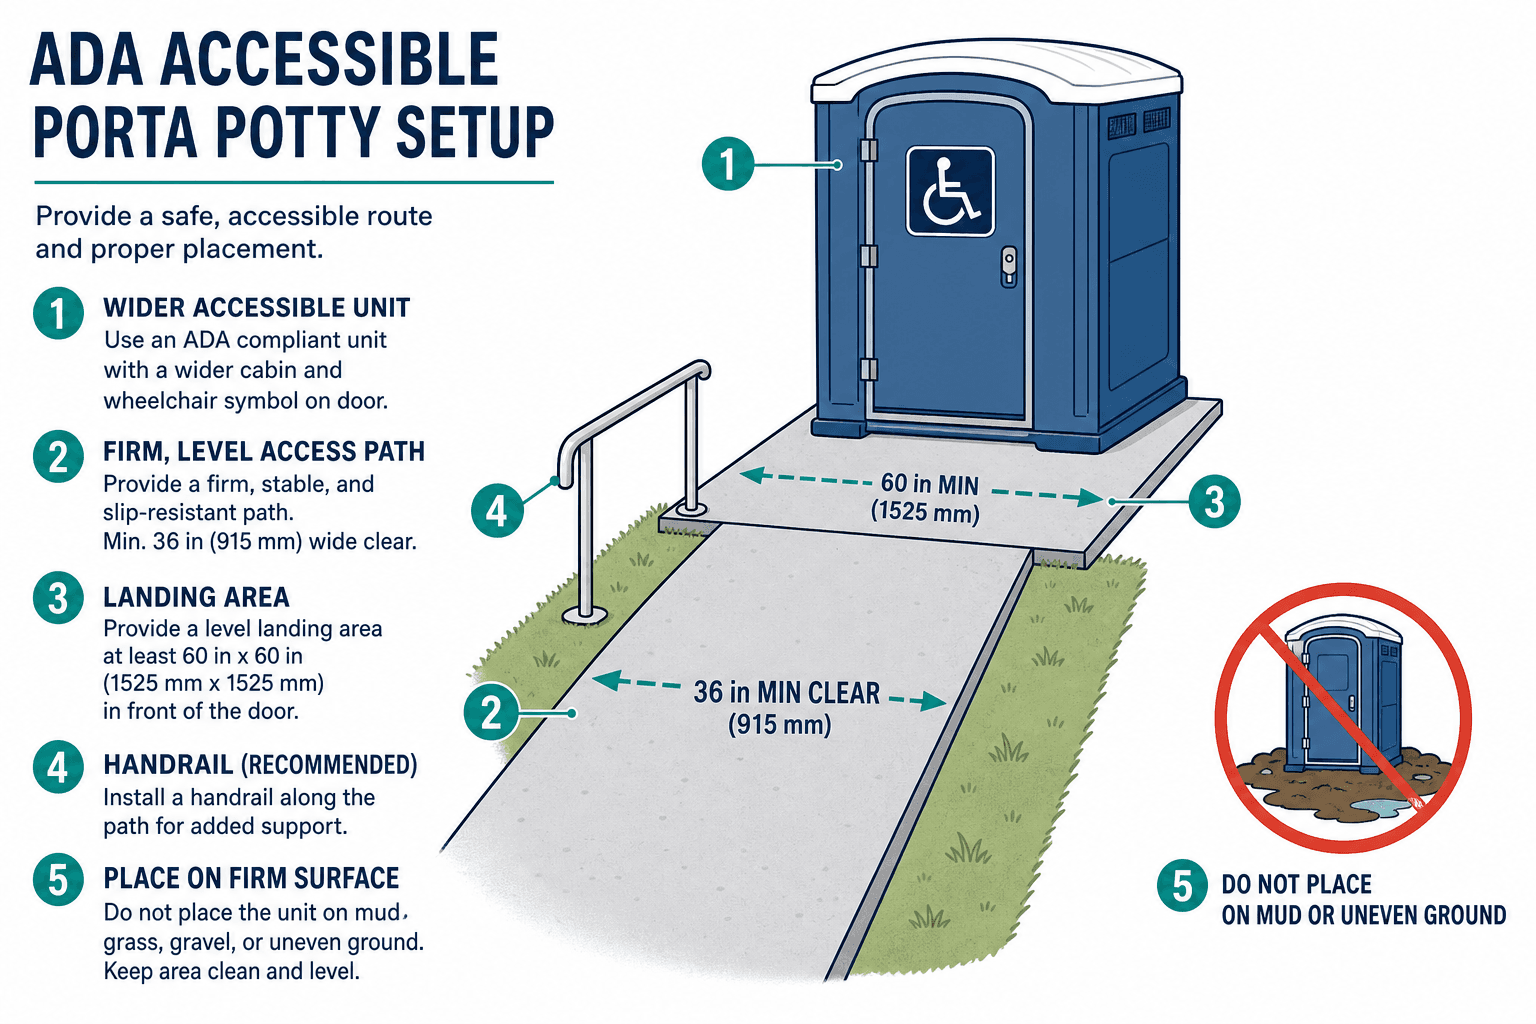
Porta potty dimensions decide whether a unit actually fits the pad, not just whether the crew count looks right on paper. A DC alley that takes a standard cabin will reject an ADA unit. A construction lot that looks huge still fails if the pump truck cannot reach the tank. These are typical portable potty dimensions in Prince George's County, Washington DC, and Montgomery County. Confirm the model on the quote; manufacturers vary by a few inches.
Porta potty dimensions by unit type
Use this spec sheet when you are marking a pad, checking an alley, or deciding whether an ADA cabin will swing. Exact exterior dimensions vary by manufacturer.
| Measure | Standard / deluxe | ADA / handicap |
|---|---|---|
| Exterior width | 44 in (3.7 ft) | 62 in (5.2 ft) |
| Exterior depth | 48 in (4 ft) | 90–96 in (7.5–8 ft) |
| Height | 91 in (7.6 ft) | 91 in (7.6 ft) |
| Door opening | ~24 in | 32 in clear |
| Interior turning space | Not sized for a wheelchair turn | 60 in diameter circle |
| Pad to mark | ~4 × 4 ft plus hose room | ~5 × 8 ft plus ramp or firm path |
Those numbers are why ADA porta potty dimensions get their own page. The accessible cabin is not a slightly wider standard unit. Big Porta Potties does not rent ADA units yet.
Equipment specifications & servicing standards
Clear technical specifications to help project managers and site superintendents plan staging and access.
| Specification | Standard Construction Cabin | Portable Hand-Wash Station |
|---|---|---|
| Dimensions & Footprint | 44"W × 48"D × 91"H (~4' × 4' pad plus hose room; ~24" door) | Dual-basin portable wash station paired beside restroom pad |
| Tank & Operation | Sealed waste holding tank with chemical deodorizer charge, roof vent stack, toilet and urinal | Fresh water supply tank, sealed gray water holding tank, hands-free foot pump |
| Fixtures & Dispensers | Toilet paper holder, wall-mounted urinal, exterior occupancy indicator and latch | Sealed soap dispensers, paper towel dispensers, dual wash basins |
| Included Routine Service | Weekly vacuum pump-out, high-touch sanitization, fresh deodorizer charge, paper restock | Weekly gray water pump-out, fresh water refill, soap and paper towel restock |
| Regulatory Standard | OSHA 29 CFR 1926.51(c)(1) Table D-1 (1 unit per 10 workers for 40-hr week) | OSHA 29 CFR 1926.51(f)(1) (running water, soap, and towels on construction sites) |
Porta potty diagram: what sits inside the cabin
A standard portable toilet is a single-user box: door and latch on the front, toilet over a sealed holding tank, a vent stack through the roof, and often a urinal on one wall. There is usually no sink. The tank is under the floor, which is why the service hose has to reach the front or side of the cabin, not just the lot entrance. What’s inside a porta potty walks through the tank, blue charge, and supplies.
- Front: door, occupancy indicator, and the hose-side the technician uses
- Floor: toilet over the holding tank; do not block the front with lumber or a fence
- Wall: urinal and paper holder on a standard construction cabin
- Roof: vent stack; watch overhead wires and garage doors on tight drops
How much pad a job site actually needs
Mark more than the cabin. A standard unit needs a 4 by 4 footprint, a door swing, and a path the pump truck can use each week. In Petworth, Dupont Circle, and Georgetown that usually means a rear alley or a fenced lot, not the front stoop. Where to place a porta potty on a job site covers staging. How many porta potties do I need covers count.
Deluxe vs trailer: do not confuse cabin size with comfort
Deluxe porta potties are almost always the same exterior dimensions as a standard construction unit, with a nicer interior. Restroom trailers are a different product: multi-stall, towed, and they need a real lot plus often power. See standard vs deluxe vs ADA vs trailer when you are choosing the mix, not just the footprint.
FAQ
What are standard porta potty dimensions?
A typical construction porta potty is about 44 inches wide, 48 inches deep, and 91 inches tall. Plan roughly a 4 by 4 foot pad plus room for the service hose. Confirm the model on the quote.
What are portable potty dimensions vs ADA?
Standard and most deluxe cabins share that ~4 by 4 footprint. An ADA unit is closer to 5 feet wide by 7.5 to 8 feet deep, with a 32-inch clear door and a 60-inch interior turning circle.
How big is a porta potty with service clearance?
Keep about 3 feet of clear space in front of the door and a path a pump truck can reach twice a week. A standard cabin that fits an alley can still fail if the hose cannot reach the tank.
Do deluxe porta potties take more space?
Usually no. Deluxe is the same single-user cabin with a nicer interior. Restroom trailers are the units that need a real lot, not an alley.
Service areas
Need a local quote?
Tell us the city, dates, and site details. We will price clean units with service included.
Request a quote